
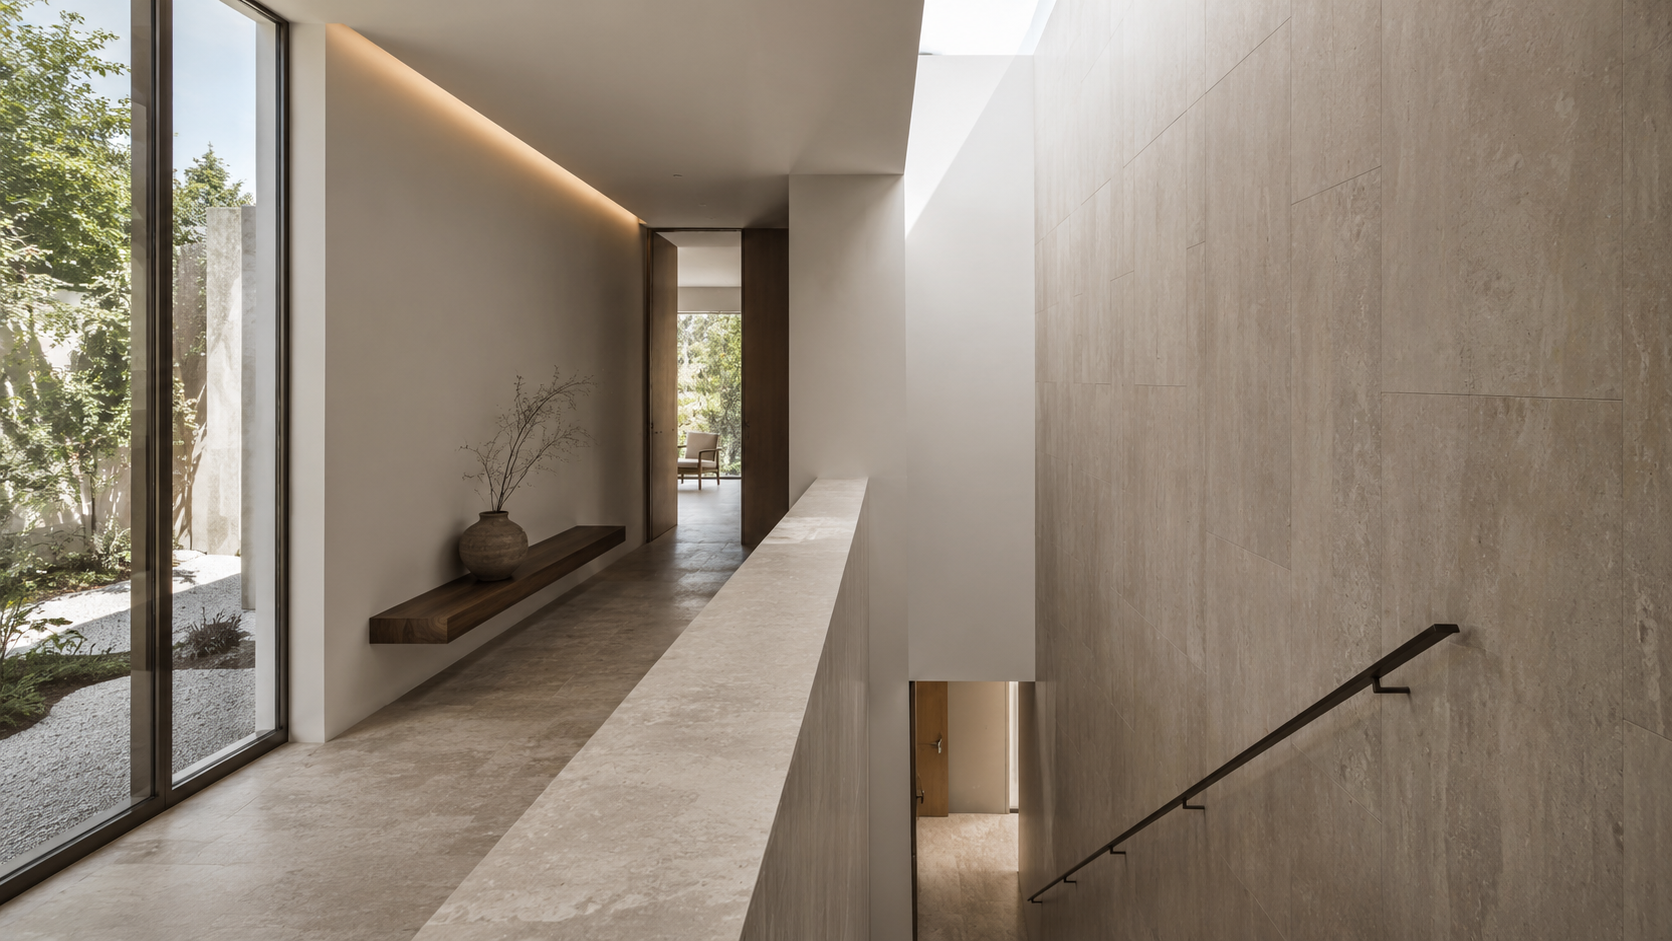
Orientation, mass and shade do more for comfort than any mechanical system. How we set passive strategy before a single duct is sized.
In a climate where summer afternoons routinely exceed 45°C, comfort is decided long before the mechanical schedule. Orientation, envelope mass, glazing ratio and shade depth carry most of the load — the cooling system only manages what the architecture failed to prevent.
Our studies begin with a solar model of the plot. We test massing options against annual radiation, then push glazing to the north and shelter east and west faces behind deep reveals, screens or service cores. On courtyard schemes, we size the void so it stays shaded through the worst hours rather than becoming a light well that traps heat.
The result is measurable: on recent villa and administrative projects, passive moves alone reduced peak cooling demand by a fifth before any equipment selection. That saving compounds — smaller plant, smaller risers, lower running cost for the life of the building.
Written by the FIKR team